
What are ensuite doors? Period room-dividing doors explained
What are Dutch ensuite doors? Discover how a traditional connected-room layout works, the different door types and what to consider when buying reclaimed dividing doors.
What are ensuite doors?
In Dutch interiors, ensuite doors are doors that connect two adjoining rooms and allow them to be closed off from one another. They are often double sliding doors between the front and back rooms, frequently combined with fitted cupboards on either side.
The connected-room layout, known as a kamer en suite, became a recognisable feature of Dutch homes in the late nineteenth and early twentieth centuries. Today, original reclaimed dividing doors are reused for their character, glass details and practical ability to join or separate two spaces.
What does ‘en suite’ mean?
The term comes from French and literally means ‘in a series’ or ‘connected in sequence’. In architecture, it refers to rooms directly behind or beside each other with connecting openings.
In the Netherlands, kamer en suite became particularly associated with a front and back room joined by a wide opening. The ensuite doors close off that opening.
What does a traditional connected-room layout look like?
A classic arrangement usually consists of a front room and back room with double doors between them. The doors can slide into the wall or behind the joinery. Many layouts have fitted cupboards on both sides of the opening.
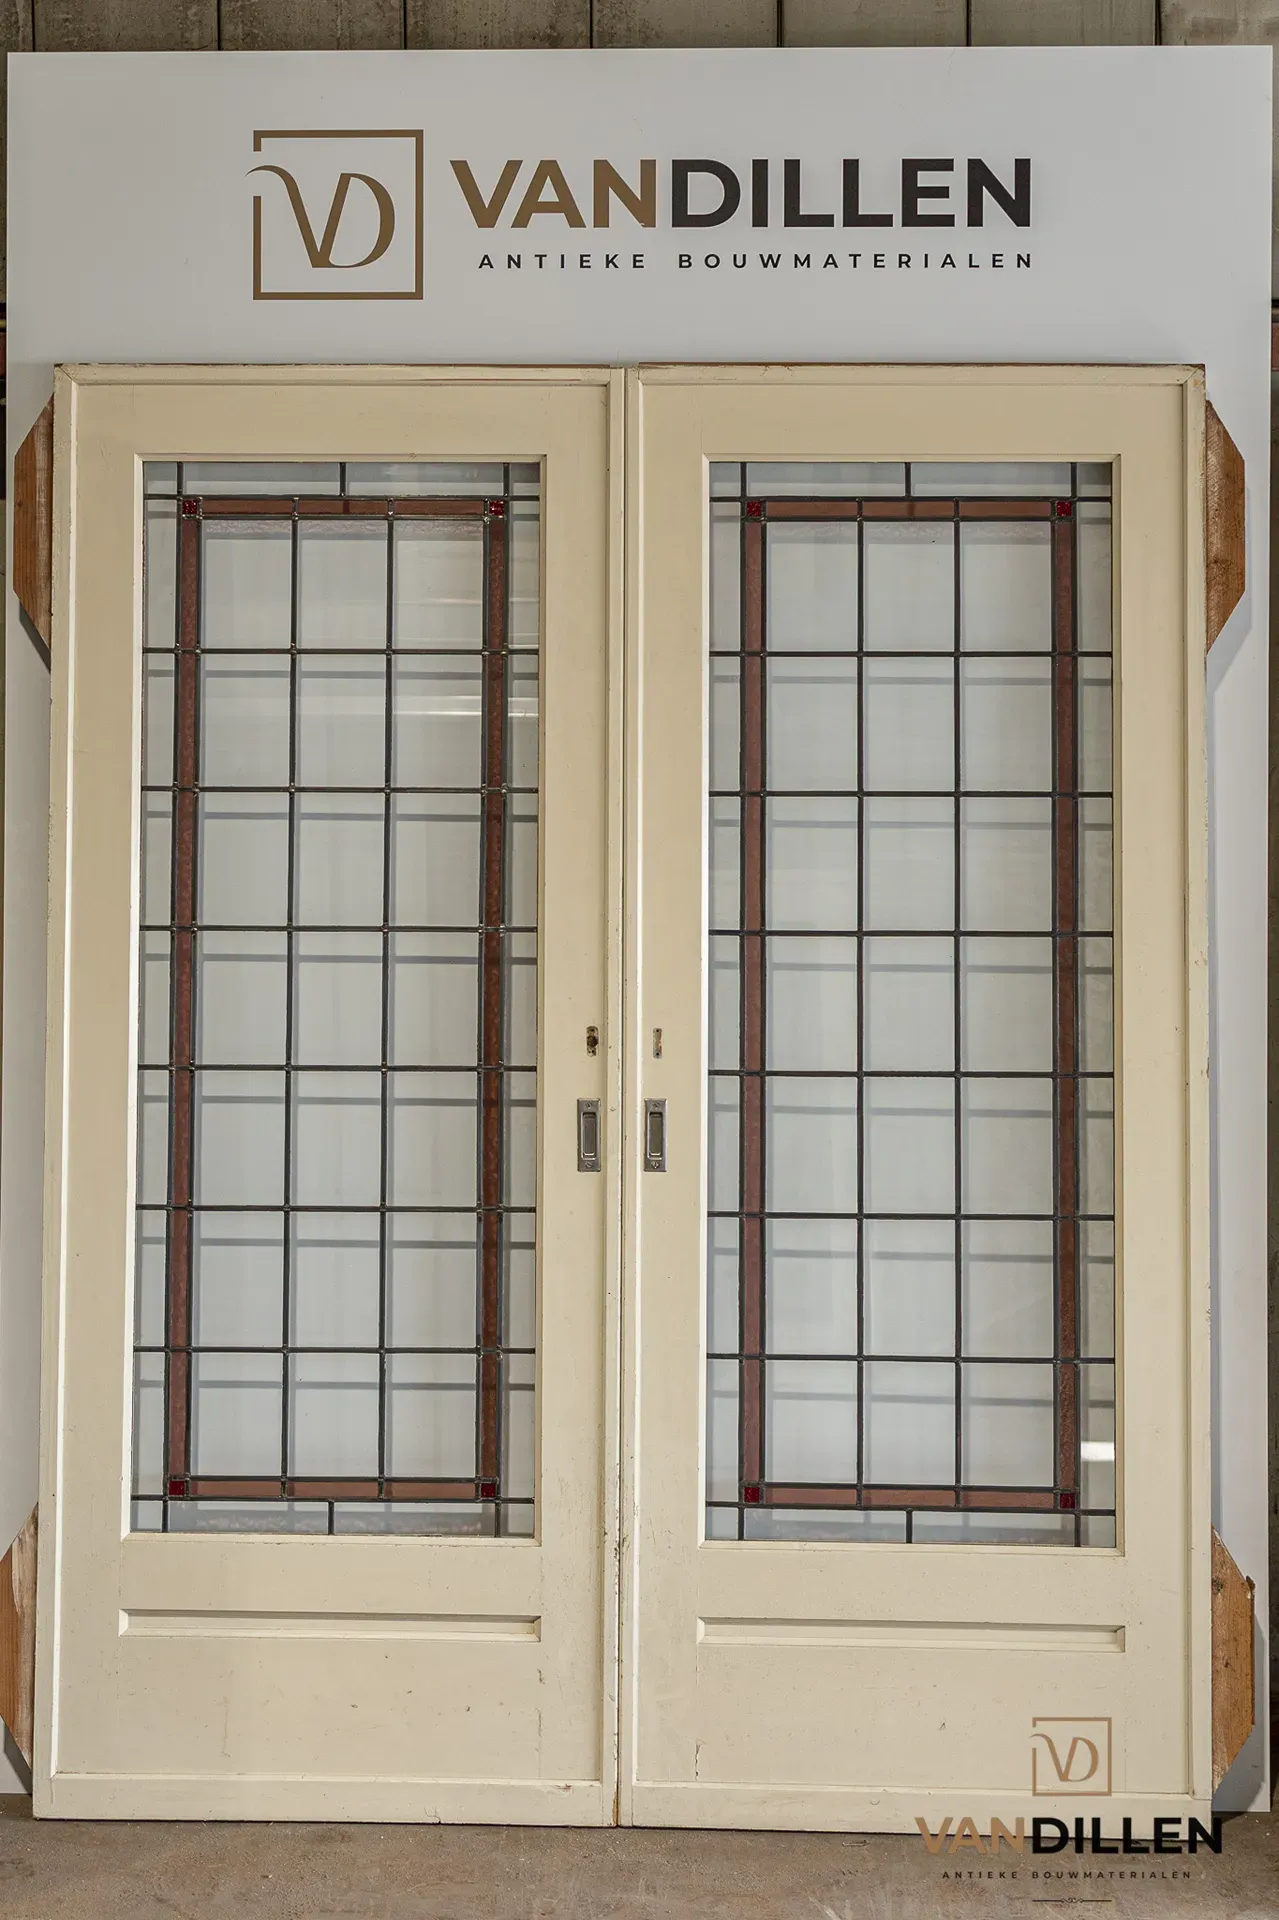
The exact design differs by property and building period. Some sets are relatively plain; others have elaborate mouldings, stained glass, bevelled glass or painted stained glass.
Sliding, folding and hinged doors
Although ensuite doors are often sliding doors, historical sets also include folding and hinged doors. Their function is similar: a large opening can be opened up or closed off.
When buying, consider not only the style but also how the doors need to work in your home and how much room is available for the construction.
Dividing doors with stained glass
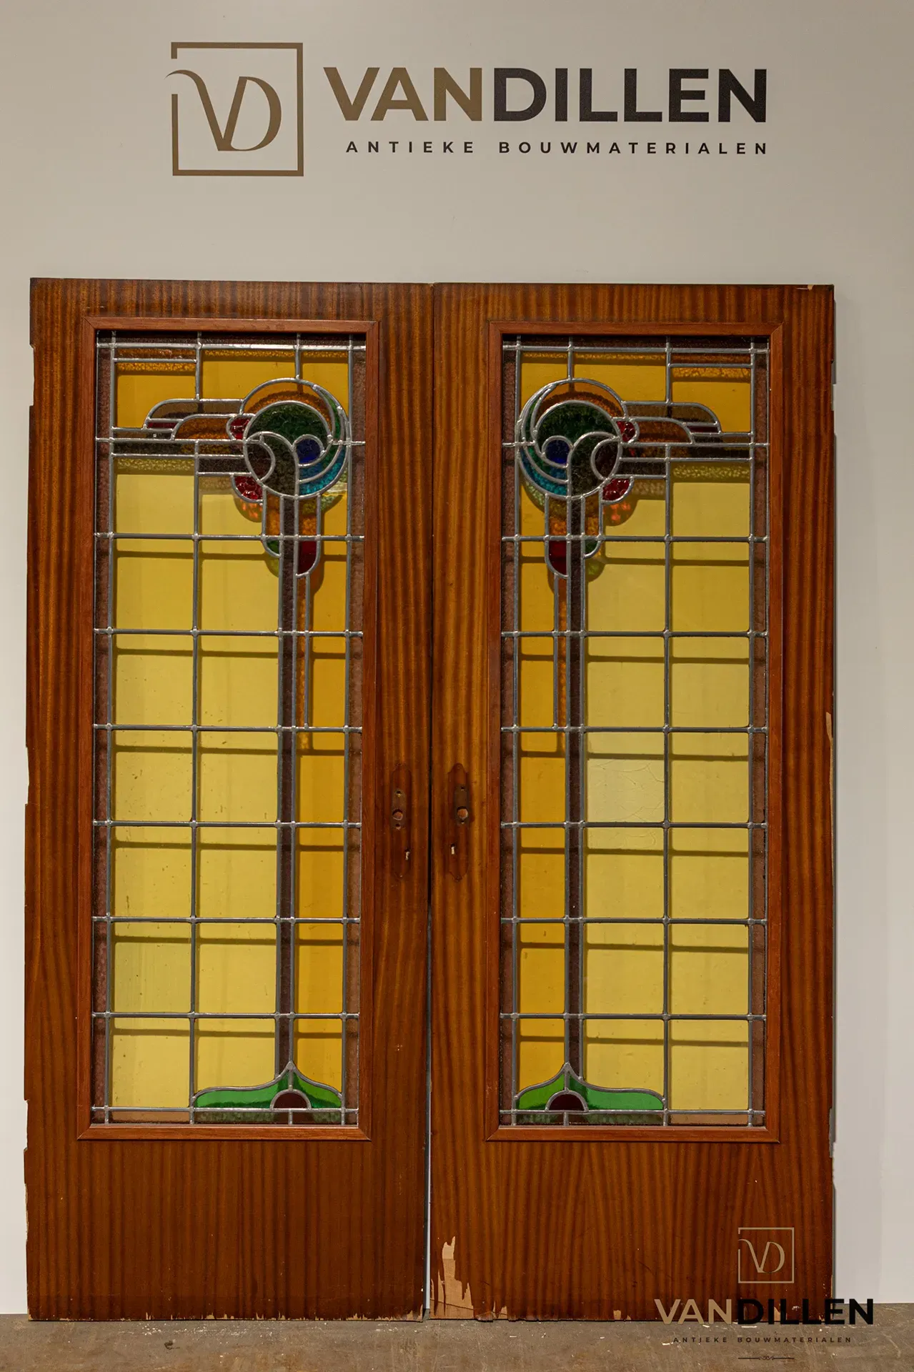
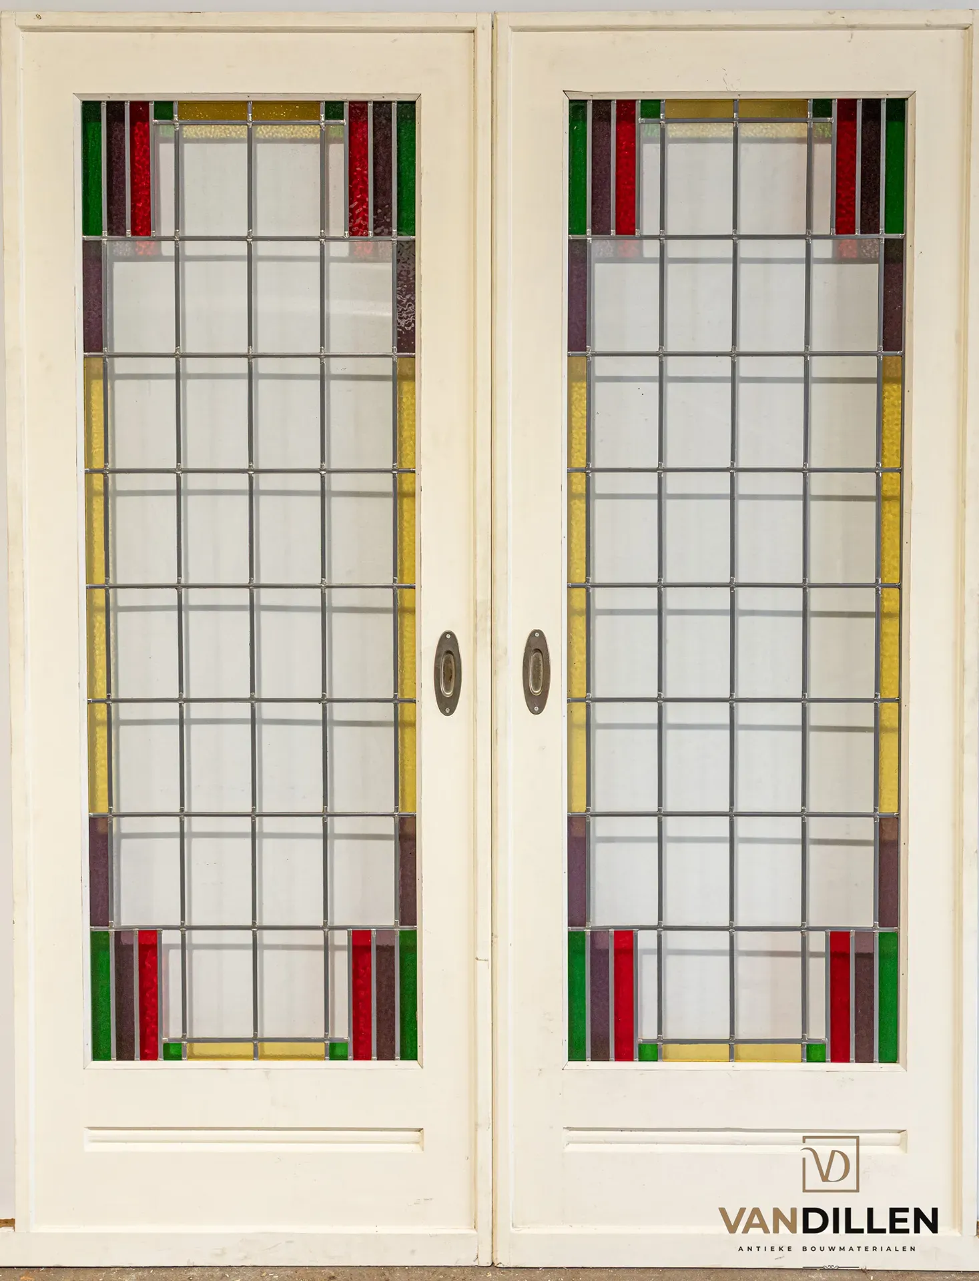
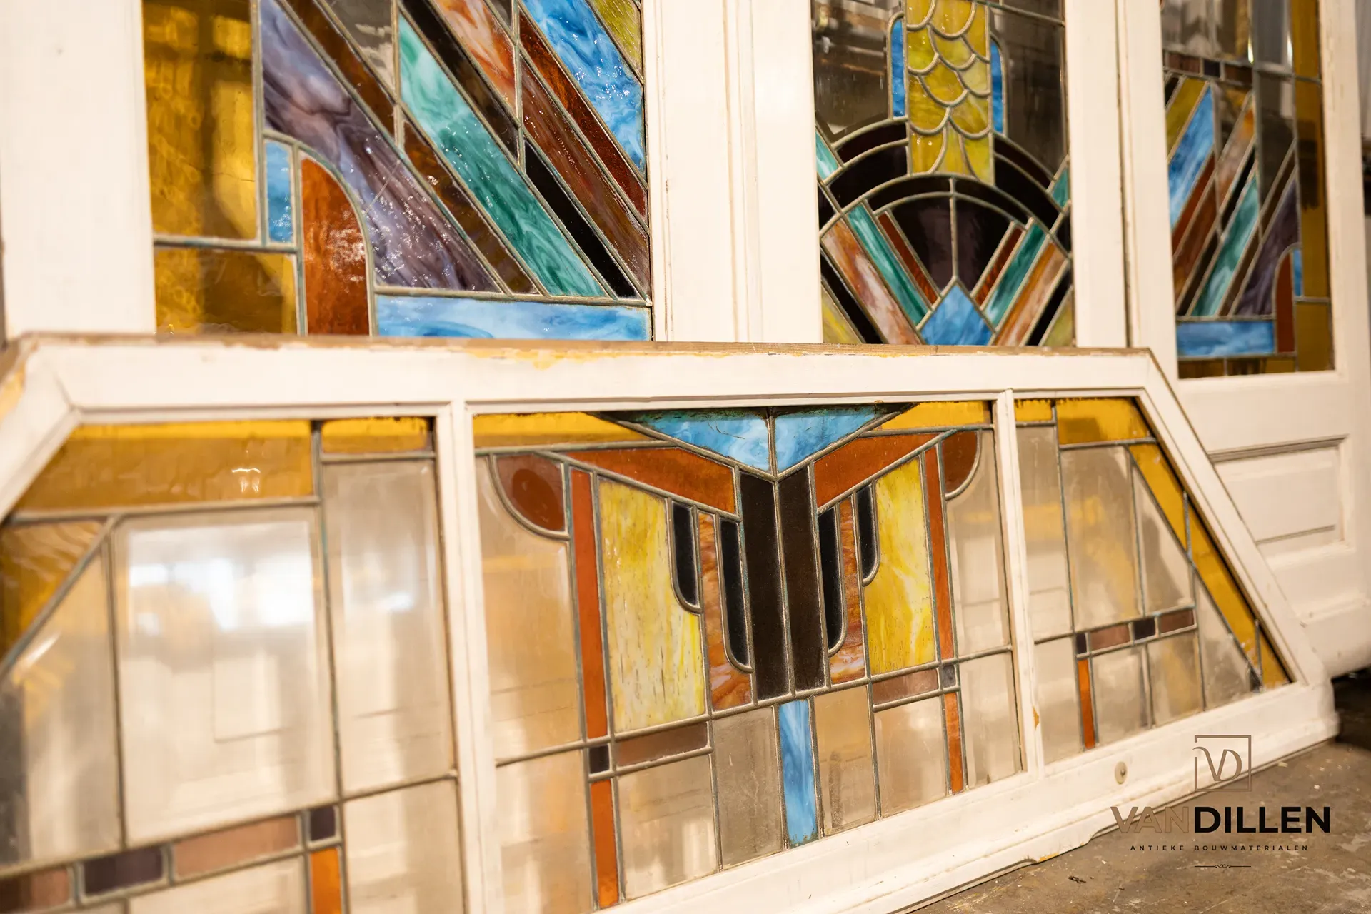
Stained glass is one of the most recognisable details of old dividing doors. It can be clear, coloured, geometric or decorative. In Art Deco and 1920s or 1930s designs, the glass can define much of the character of the set.
Bevelled glass, patterned glass, painted stained glass and simple glazing-bar arrangements also occur. Since these are historical sets, almost every design is different.
Dividing doors from the 1920s and 1930s
Many surviving sets come from homes built in the first decades of the twentieth century. Designs changed visibly during that period.
In many later examples, rich mouldings and traditional panel layouts gave way to cleaner geometric forms. As a result, 1930s interiors often feature more restrained lines, sometimes combined with distinctive stained glass.
Why were ensuite doors used?
This room arrangement made it possible to use two living spaces flexibly. With the doors open, they became one long living area. With the doors closed, the front and back rooms could be used separately.
The principle remains practical in modern homes. A living room and dining room can remain visually connected while still being capable of being closed off when needed.
What are the advantages of reclaimed dividing doors?
The main difference from a new sliding door is their historical appearance. Old doors often have details, timber, glass and natural signs of use developed over many decades.
They also reuse existing material. For someone specifically seeking an authentic appearance, an original set may be more appealing than a newly made imitation. Our comparison of reclaimed dividing doors and new bespoke doors explores both options in more detail.
What sizes do ensuite doors come in?
There is no standard size for old dividing doors. Height and width vary by property and set. Some doors are tall and narrow; others together span a very wide opening.
Before buying, measure both the available height and the total width of the opening. Allow for tracks, sliding clearance, any cupboards or surrounding joinery, and whether the doors will slide into or alongside the wall.
Can reclaimed doors be installed in a new wall?
Yes. An old set does not have to return to exactly the same construction it originally came from. During renovation, a new wall or enclosure can be designed around the doors’ dimensions.
This often gives more freedom than trying to make an existing set fit an already finished opening exactly. For practical guidance, read our step-by-step guide to installing dividing doors.
How much do ensuite doors cost?
Prices vary considerably from set to set. Dimensions, age, condition, timber, stained glass, rarity, completeness and unusual details all play a part.
A simple set without special glass can therefore have a very different price from a tall, wide or richly detailed set with original stained glass. Browse the current reclaimed dividing doors for individual sets and prices.
Reclaimed or modern sliding doors?
Modern sliding doors can be practical when consistent dimensions and a clean-lined appearance are the priorities. Reclaimed dividing doors are chosen when the material itself should help create the atmosphere of the home.
We discuss appearance, installation and possibilities in more detail in modern sliding doors or antique dividing doors.
What should you check before buying?
Check the overall dimensions, timber condition, completeness of the set and state of the glass. Decide beforehand how the doors will be installed.
Minor signs of use are normal in old doors and often part of their appeal. Structural damage, missing parts or damaged special glass are different matters and should be understood before purchase.
For a more detailed comparison, see our complete guide to reclaimed and antique dividing doors.
Buying reclaimed dividing doors
Browse our current reclaimed dividing doors for available sliding doors, folding doors and other historical sets. Because every old set has unique dimensions and details, the selection changes continually.
Our projects also show how reclaimed building materials are reused in homes and renovations.
Frequently asked questions about ensuite doors
What is the difference between ensuite doors and ordinary sliding doors?
Ensuite doors traditionally refer to doors between connected rooms, often as part of a complete connected-room layout. Sliding door primarily describes the way a door opens.
Are ensuite doors always double doors?
Traditional arrangements often have two doors, but historical designs vary. They may have several sections, folding doors or other constructions.
Do ensuite doors always have stained glass?
No. Many old sets do, but there are also versions with clear glass, bevelled glass, patterned glass, glazing bars or solid timber panels.
Can reclaimed dividing doors be used in a modern home?
Yes. The contrast between historical doors and a modern interior can work particularly well. The important points are suitable dimensions and an appropriate sliding mechanism or wall construction.
Can I have ensuite doors made to measure?
Yes, but a newly made set is different from an original historical set. Bespoke work offers maximum freedom in dimensions; reclaimed doors offer authentic materials, details and patina.